
House plans & floor plans
Start with your plot, your family and the spaces you need. Review a room layout before moving into detailed drawings.
From PKR 10,000 / up to 2 storeys
What you receive.
- Dimensioned floor plans for up to two storeys
- Room arrangement, circulation and staircase planning
- Furniture layout and other architectural working details excluded
Standalone dimensioned plans: up to 10 marla PKR 10,000, above 10 marla to 1 kanal PKR 20,000—total for up to two storeys. Furniture layouts and remaining architectural details are excluded. Larger plots or additional storeys need a custom quote.
Source models, editable CAD files, file formats, revision rounds and delivery dates are included only as agreed in the written quotation. Site supervision and construction contracting are not part of these services.
What to share with us.
Plot length and width, road-facing side, location, floors and room requirements.
Send files inside WhatsApp after opening the conversation, or in your invited project workspace.
Compare full packages & individual ratesRelevant work from our studio.
View this category
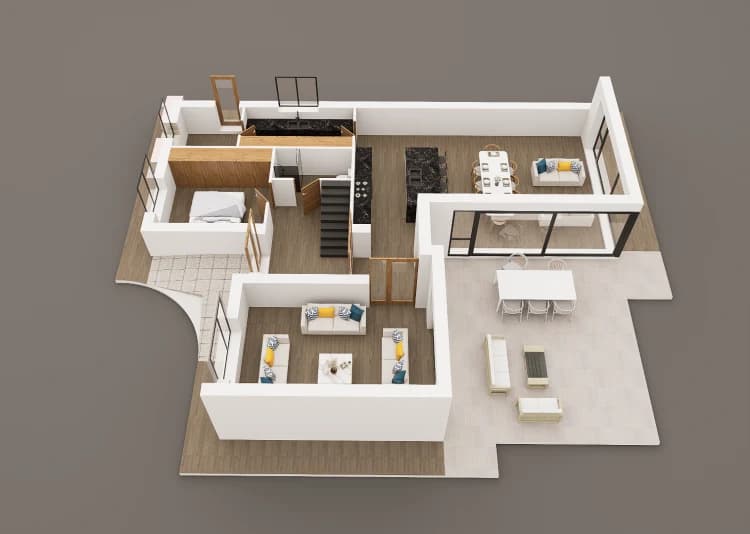


These published examples are 3D floor-plan studies. Ask for a dimensioned 2D drawing sample separately.
A straightforward process.
Share the source
Send your drawings, dimensions and references.
Agree the scope
Confirm deliverables, pricing, revisions and delivery in writing.
Review the design
Share feedback against the agreed stages.
Receive the final work
Get your agreed digital files in the confirmed formats.
Can I order only a floor plan?
Yes. You can commission planning on its own, or include it in an agreed architectural booklet scope.