
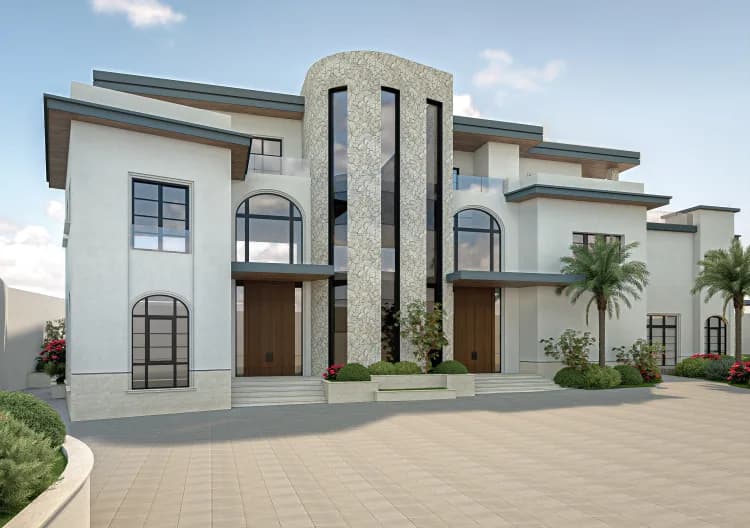
Architectural 3D modeling
Develop a 3D architectural model from your drawings or agreed design information for visualization and review.
Quoted to your project scope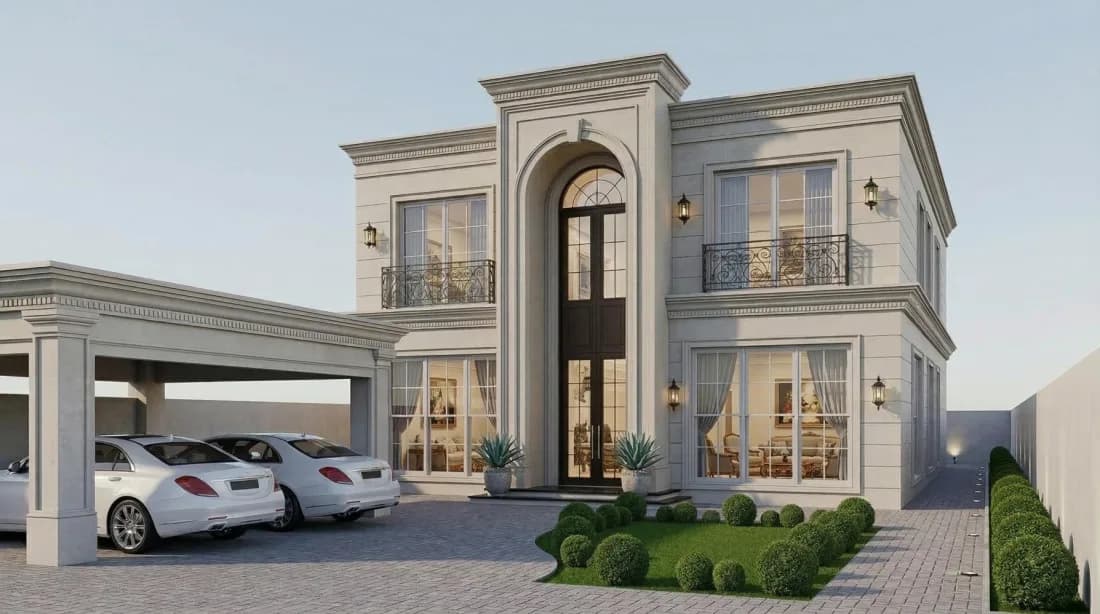
What you receive.
- Modeling scope agreed from your source drawings
- Geometry and detail level suited to the intended output
- Source model delivery only when included in the quote
Source models, editable CAD files, file formats, revision rounds and delivery dates are included only as agreed in the written quotation. Site supervision and construction contracting are not part of these services.
What to share with us.
CAD/PDF drawings, dimensions, reference files, required level of detail and intended software/file format.
Send files inside WhatsApp after opening the conversation, or in your invited project workspace.
Compare full packages & individual ratesRelevant work from our studio.
View this category
A straightforward process.
Share the source
Send your drawings, dimensions and references.
Agree the scope
Confirm deliverables, pricing, revisions and delivery in writing.
Review the design
Share feedback against the agreed stages.
Receive the final work
Get your agreed digital files in the confirmed formats.
Does a render price include the source model?
Source models, editable CAD files and specialist export formats are included only when explicitly agreed in the quotation.